

No products in the cart.
Showing 1–12 of 16 results
- $874.00
- $2,061.00
- $2,749.00
- $1,624.00
- $499.00
- $761.00
- $499.00
- $699.00
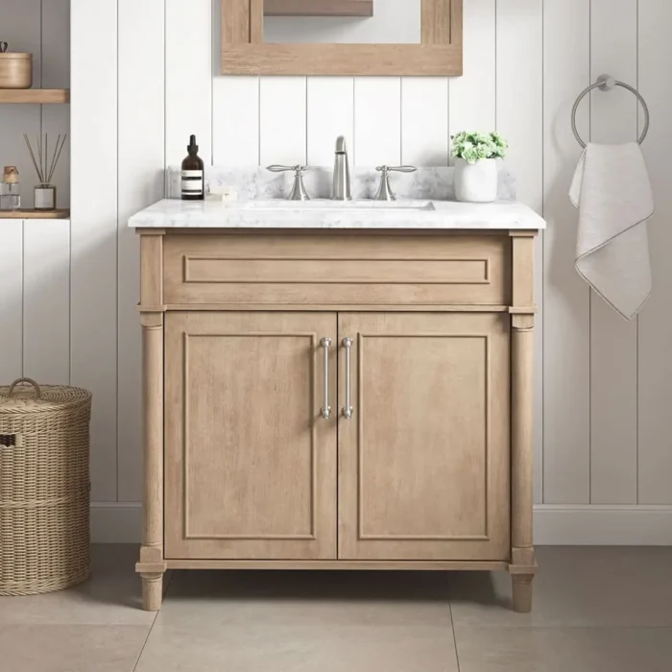
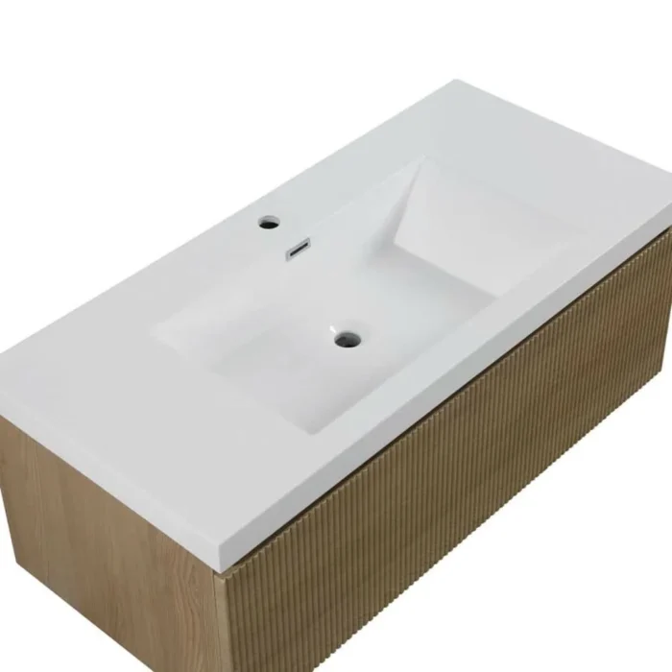
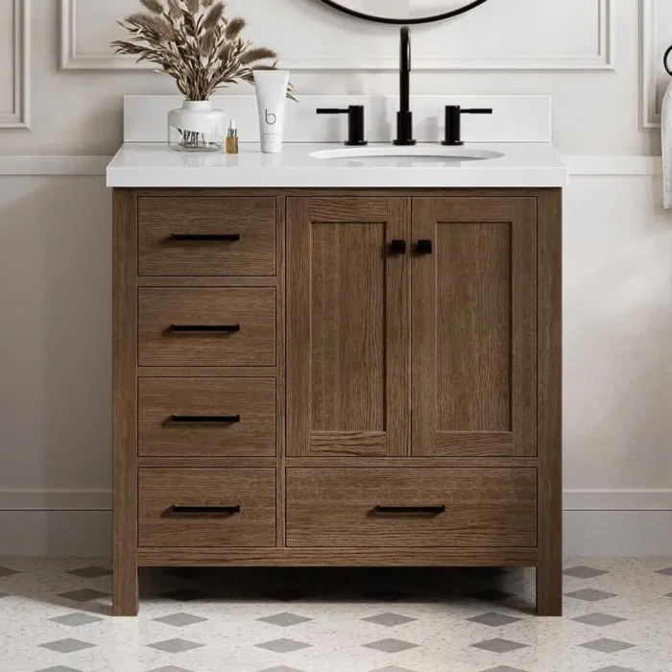
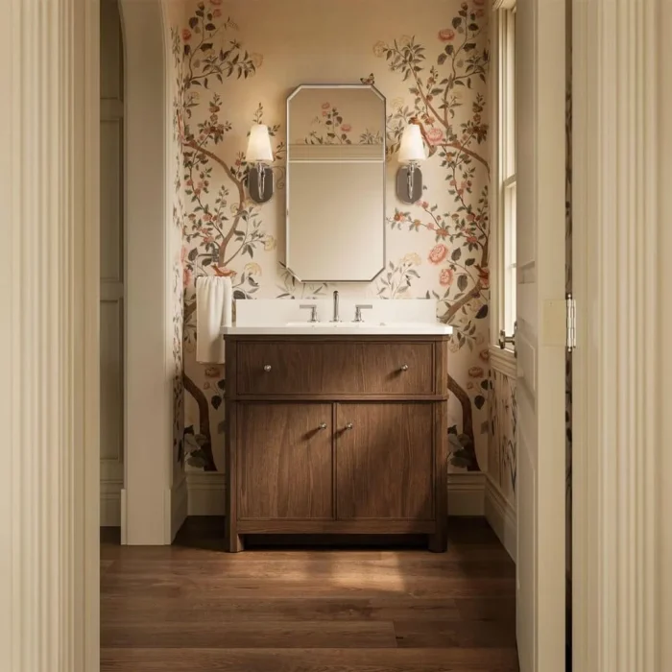
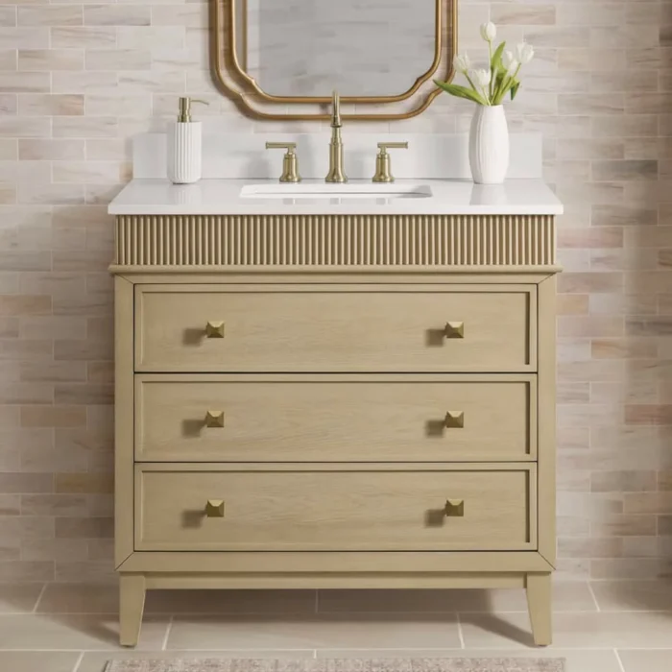
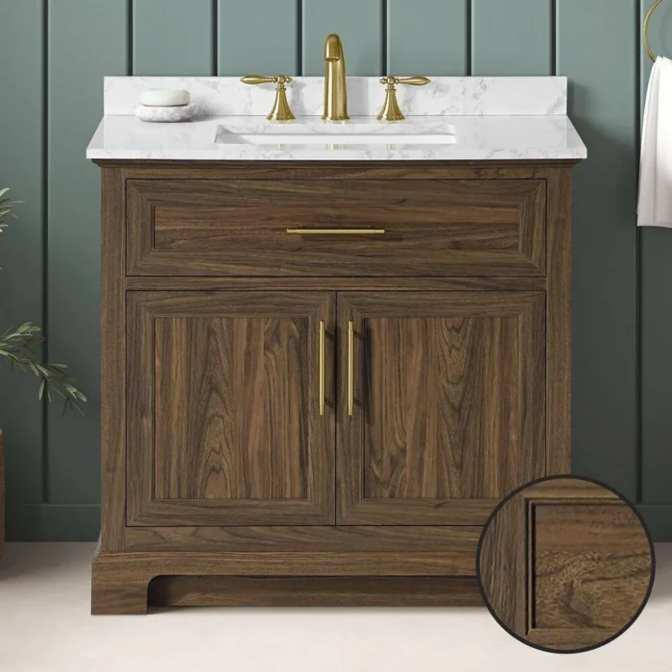
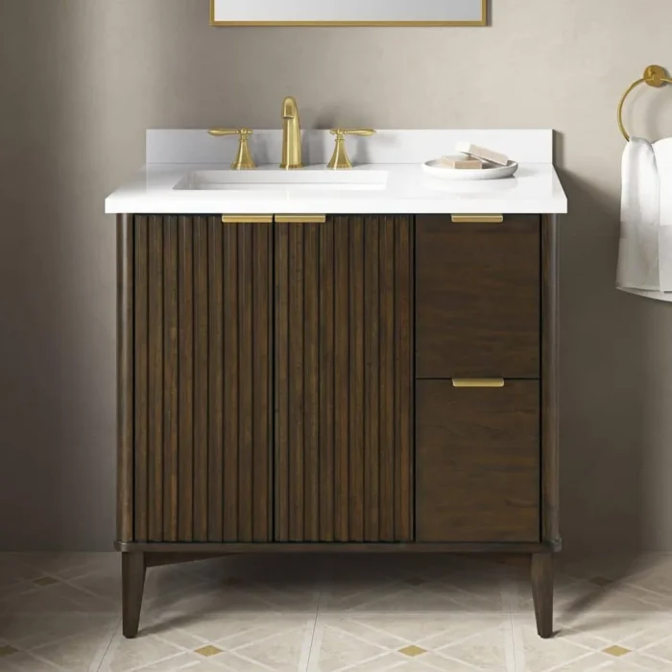
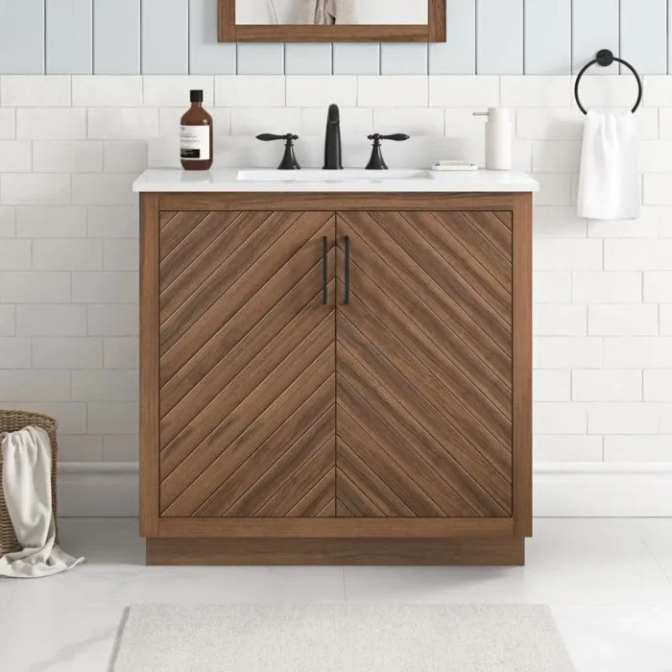
36 Inch Bathroom Vanities
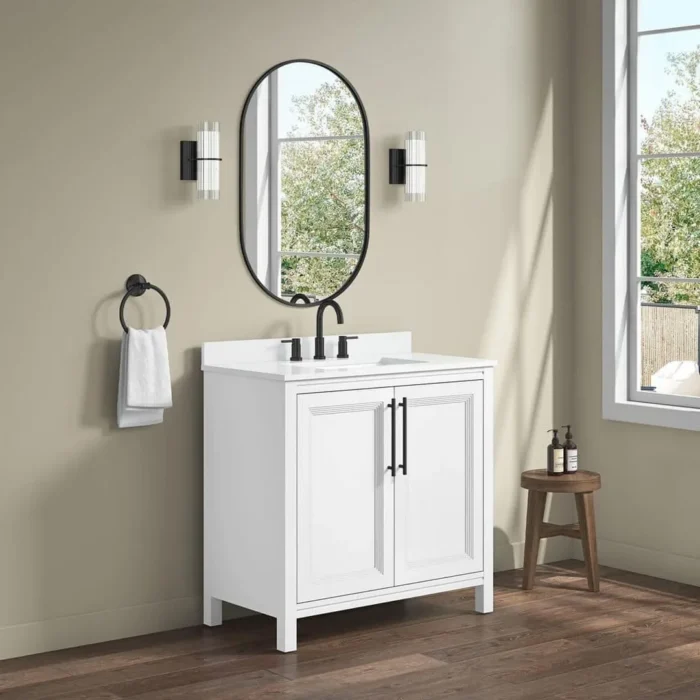
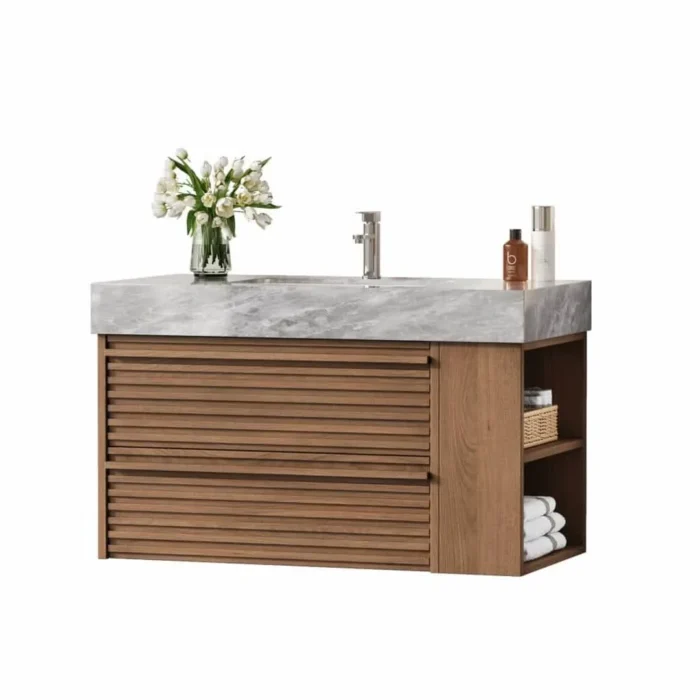
A 36 inch bathroom vanity is the step up from a 30 inch unit: three feet of counter, a single sink with working room on both sides, and storage that finally fits towels and tall bottles. Sixteen models are sold at Veil in this size, and they do not share one footprint. Depths run from 18.9 inches to 22.44 inches, five models float on the wall, and one is sold as a cabinet only. A 36 inch bathroom vanity with sink suits a primary bath, a family bath, or a larger guest bath where one person uses the sink at a time. For the full sizing walkthrough, read our complete sizing guide for this size.
Who This Size Suits
This size works best when you want more counter space than a 30 inch model provides, but you are not ready for a 48 inch double vanity. It suits homes where the bathroom is used by one or two people, but not at the same time. A 36 inch bathroom vanity gives you room for a soap dispenser, a toothbrush holder, and a small plant, with space left over. The drawers are deeper and wider than a 30 inch model. So, you can store towels and cleaning supplies without stacking everything.
Honest limitation: A 36 inch bathroom vanity takes up 6 inches more wall than a 30 inch unit. If your bathroom circulation is tight, or the door swing hits the 36 inch mark, step down to a 30 inch instead.
36 Bath Vanity Models at Veil
These bathroom vanities 36 in wide share a width, not a footprint. Depths run from 18.9 inches to 22.44 inches, and several models sit in between. Every figure below comes from the model's own product page.
| Model | Width | Depth | Height | Sink | Faucet pattern | Top |
|---|---|---|---|---|---|---|
| Abruzzo | 36 in | 19.69 in | 15.75 in (cabinet only — floating, mounted height set at install) | Single, integrated basin | Single hole | Included |
| Aberdeen | 36 in | 22 in | 34.5 in | Single | 8 in widespread | Included |
| Cambridge | 36 in (top 37 in) | 22 in | 36 in | Single | 8 in widespread | Included |
| Claude | 36 in | 22.44 in | 39.69 in | Single | Single hole (knock-outs for an optional 8 in widespread) | Included |
| Cuschoice | 35.83 in | 18.9 in | 17.72 in (cabinet only — floating, mounted height set at install) | Single | Single hole | Included |
| Danby | 36 in | 22 in | 35 in | Single | 8 in widespread | Included |
| Doveton | 36 in | 19 in | 34.5 in | Single | 8 in widespread | Included |
| Gabi | 36 in | 22.05 in | 34.49 in | Single | 8 in widespread | Included |
| Hepburn | Check the product page | Check the product page | Check the product page | Single | Check the product page | Included (white stone top with undermount sink) |
| Huckleberry | 36 in | 19 in | 34.5 in | Single | 8 in widespread | Included |
| Korra | 36 in | 22.05 in | 34.49 in | Single | 8 in widespread | Included |
| Longbay | 36 in (exact dimensions vary by finish) | Check the product page | Check the product page | Single (vessel or integrated, by finish) | Check the product page | Included |
| MarbleLux | 36 in | 20.9 in | 21.3 in (floating cabinet) | Single | Single hole | Included |
| Naples | 36 in | 21.63 in | 34 in (cabinet only) | None included — takes a 37 × 22 in top with one sink | No top, no drilling | Cabinet only — no top included |
| Nile | 36 in | 19 in | 20 in (overall, floating) | Single | Single hole | Included |
| Sonoma | 36 in | 22.05 in | 34.49 in | Single | 8 in widespread | Included |
How to Read This Table
Depth matters most. Depths at this size run from 18.9 inches to 22.44 inches. Three models (Doveton, Huckleberry, Nile) are 19 inches deep, and Cuschoice is shallower still at 18.9 inches. Abruzzo, MarbleLux and Naples sit in between, at 19.69, 20.9 and 21.63 inches, and seven models run from 22 to 22.44 inches. Hepburn does not state a depth, and Longbay's dimensions vary by finish. In a narrow bathroom, that extra depth can block a door swing or crowd a walkway.
Faucet patterns split two ways. Eight models (Aberdeen, Cambridge, Danby, Doveton, Gabi, Huckleberry, Korra, Sonoma) use an 8 inch widespread faucet, three separate pieces. Five take a single-hole faucet instead: Abruzzo, Cuschoice, MarbleLux and Nile, plus Claude, which is drilled for a single hole with knock-outs for an optional widespread set. Hepburn and Longbay do not state a pattern, and Naples has no top to drill. No model at this size uses a 4 inch centerset pattern. So, check the product page before buying.
Drain size is not stated on these product pages. So check the product page and your order summary for the drain and overflow details before you order parts.
What to Check Before You Buy
Wall length. A bathroom vanity 36 inch wide needs more than 36 inches of clear wall. Measure at three heights (top, middle, bottom). Baseboards and bowed walls steal space. Plan for the 36 inch width plus at least 3 inches of clearance on each side (42 inches total minimum).
Depth. A 36 in bathroom vanity can be as shallow as 18.9 inches (Cuschoice) or as deep as 22.44 inches (Claude). That gap changes the walkway. Our 36 inch vanity dimensions and clearance guide works through the measurements. A 19 inch deep model sits closer to the wall, leaving more walking space. A 22 inch deep model provides more drawer space but sticks further into the room.
Basin count. Every 36 inch bathroom vanity sold at Veil carries one basin at this size. If two people need the sink at the same time every morning, step up to a 48 inch or 60 inch double vanity instead. Our 36 inch vanity for a primary bathroom guide walks through that choice for a main bathroom.
Delivery path. Measure the stairs, hallways, door frames, and every tight turn on the route. A boxed vanity at this size is heavy and long. A narrow corner can stop the delivery at your front door. Ask the seller for the packaging size if the listing does not show it.
Plumbing rough-in. Give your plumber the product drawing before the wall closes. The drain and supply lines must align with the cabinet openings. A mismatch at this stage costs far more to fix after the tile is up.
Storage reality. Read the drawing before you plan storage. Center drawers in a single-sink vanity are often shallower or notched around the drain pipe. Plan towel storage in the side cabinets or on a shelf.
[HANDS-ON OBSERVATION: user supplies]
What's in the Box
Not every listing at this size is the same. One model here, Naples, is a 36 inch bathroom cabinet only, which means you will need a top and a basin separately — it is sized for a 37 × 22 inch top. The other fifteen come with a top and sink already installed, so a 36 inch bathroom vanity with top is the standard listing at this size, not the exception. The configuration is stated on each product page, so read it carefully before you order.
Faucets and drains are often sold separately. Budget for them early, because they change the total cost. Use the faucet pattern in the table above to pick a faucet that fits the vanity you chose. Our 36 inch vanity sink and faucet guide walks through what each kind of listing includes, and what you must source yourself.
When Not to Buy a 36 Inch Vanity
Tight circulation: If you have to turn sideways to walk past the vanity, it is too big. You need at least 21 inches of clear floor space in front of it.
Need for two sinks: A bathroom vanity with sink 36 inches wide carries one basin by design. If two people need to get ready at once, look at a 48 inch or 60 inch double vanity instead.
Very long walls: On a wall longer than 6 feet, a 36 inch bathroom vanity may look undersized. It can leave awkward dead space on either side. Consider a larger model to balance the room.
Door swing conflicts: If the bathroom door swings inward and hits the 36 inch mark, you will bump into it every day. Either choose a 30 inch vanity, install a pocket door, or pick a 19 inch deep 36 inch model.
Questions
Not automatically. A bathroom vanity with sink 36 inch wide still needs room for trim, top overhang and the door swing. Measure the finished wall at three heights, then compare it with the cabinet and top dimensions on the product page. An opening that matches the label exactly is a warning sign, not a pass. One model, Cambridge, has a top that runs an inch wider than its cabinet.
Depths run from 18.9 in to 22.44 in. Doveton, Huckleberry and Nile are 19 in deep, Cuschoice is 18.9 in deep, and seven models run from 22 to 22.44 in deep. A 19 inch deep model sits closer to the wall, leaving more walking space. A 22 inch deep model provides more drawer space but sticks further into the room. Check your walkway before choosing.
Eight models use an 8 inch widespread faucet, and five take a single-hole faucet. Hepburn and Longbay do not state a pattern, and Naples has no top to drill. The pattern varies by model, so check the product page before buying. Never assume every model at this size uses the same pattern.
Fifteen of the sixteen listings do. A 36 vanity with sink is the standard listing at this size. The one exception is Naples, a cabinet-only model that takes a 37 × 22 inch top you source yourself. Faucets are sold separately. Read the configuration on the product page before ordering.
Plan for the 36 inch width plus at least 3 inches of clearance on each side (42 inches total minimum). Local building codes typically require at least 15 inches from the center of the toilet to the edge of the vanity. Measure your finished wall at three heights before ordering.
It depends on your walkway. The deepest models here are 22.44 inches deep, and the shallowest is 18.9 inches. Measure the path from the door to the toilet, and tape the deeper footprint on the floor. If you can still walk through comfortably, it may fit. Otherwise, choose a shallower model.
